Casa Docol
Bespoke pieces for Docol’s new showroom in São Paulo.
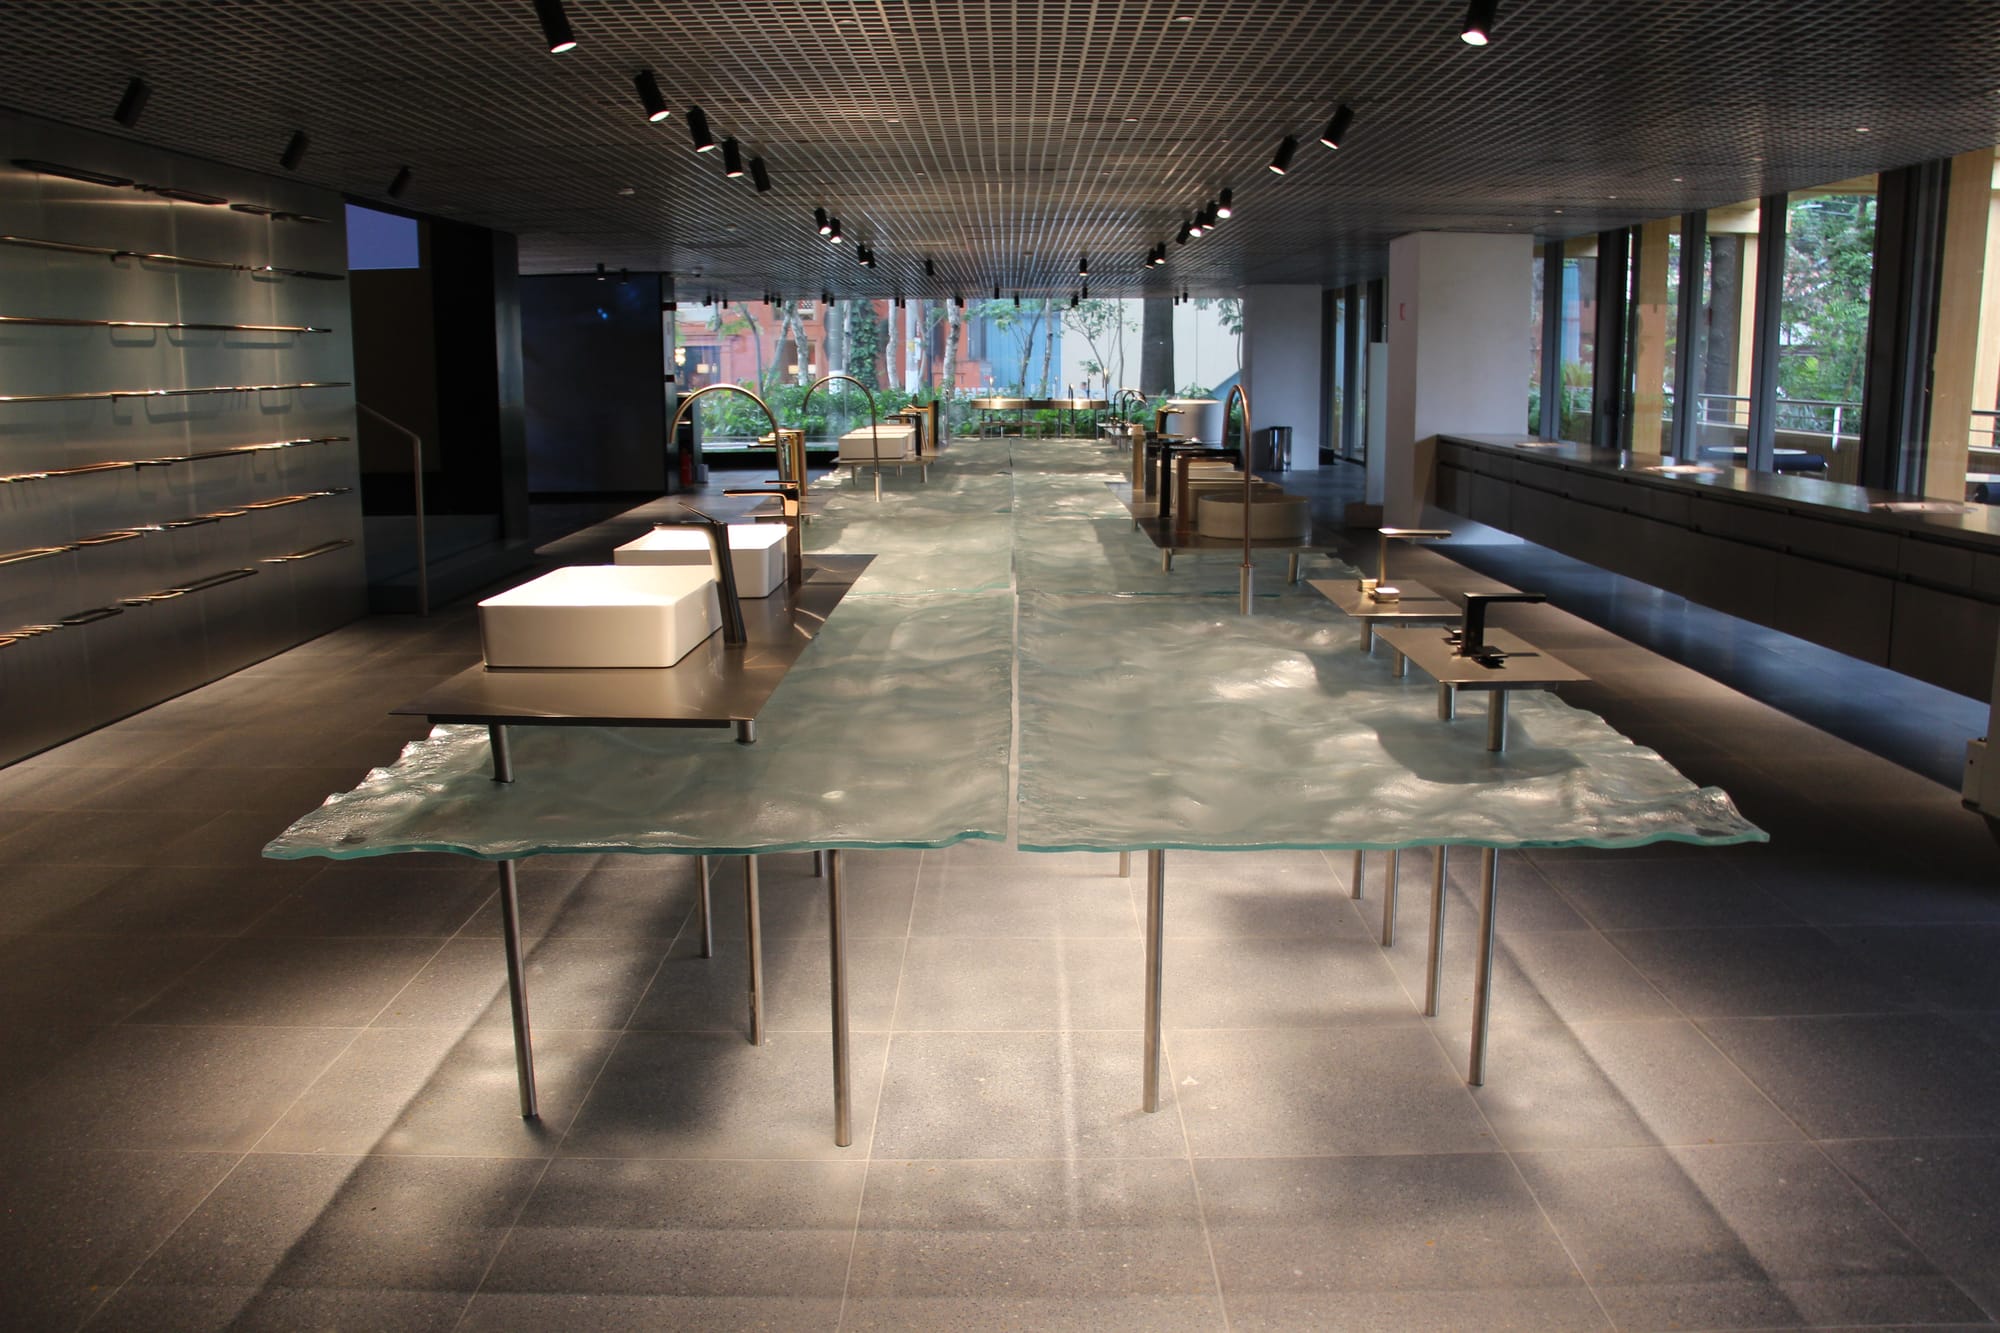
Water guides the interior design by AR Arquitetura. A 14 m cast-glass table occupies almost the entire ground floor; a screen, a window display and a hammered sheet-metal wall complete the set.
- Location
- São Paulo, Brazil
- Opening
- March 2026 · DW!
- Materials
- Cast glass, stainless steel and brass
01 · The glass table
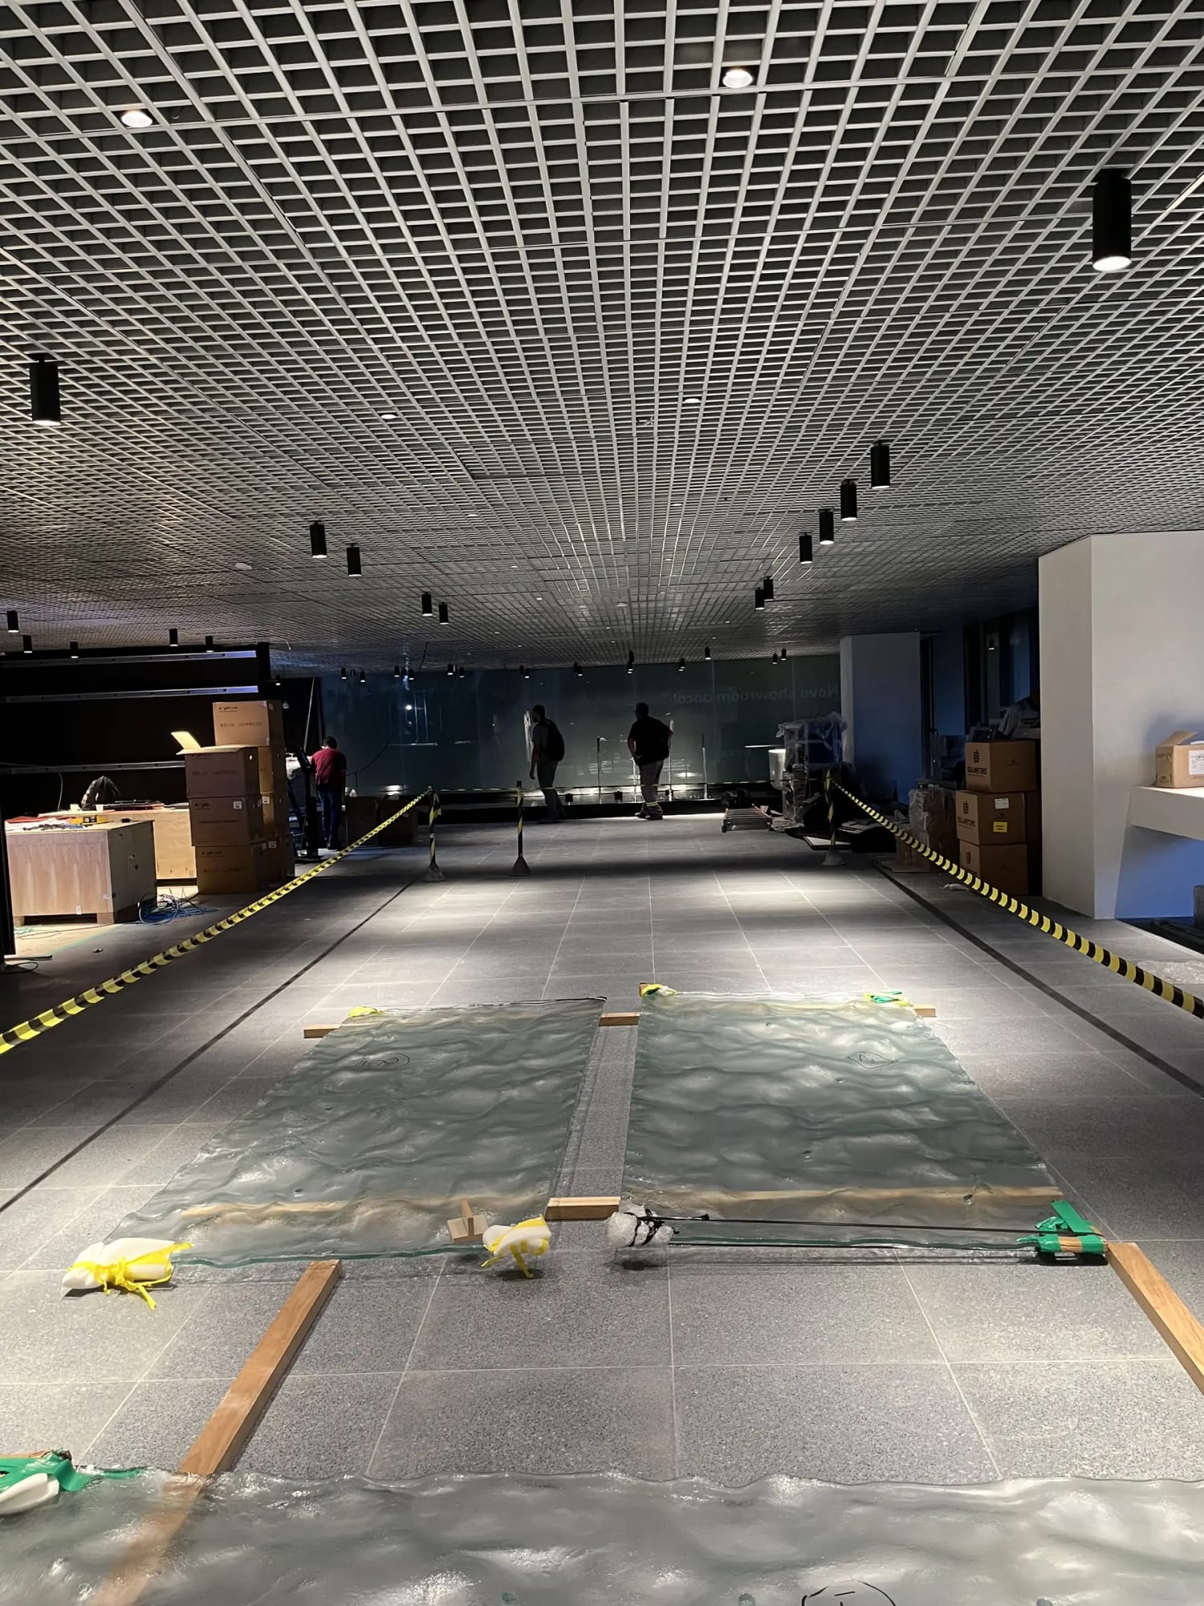
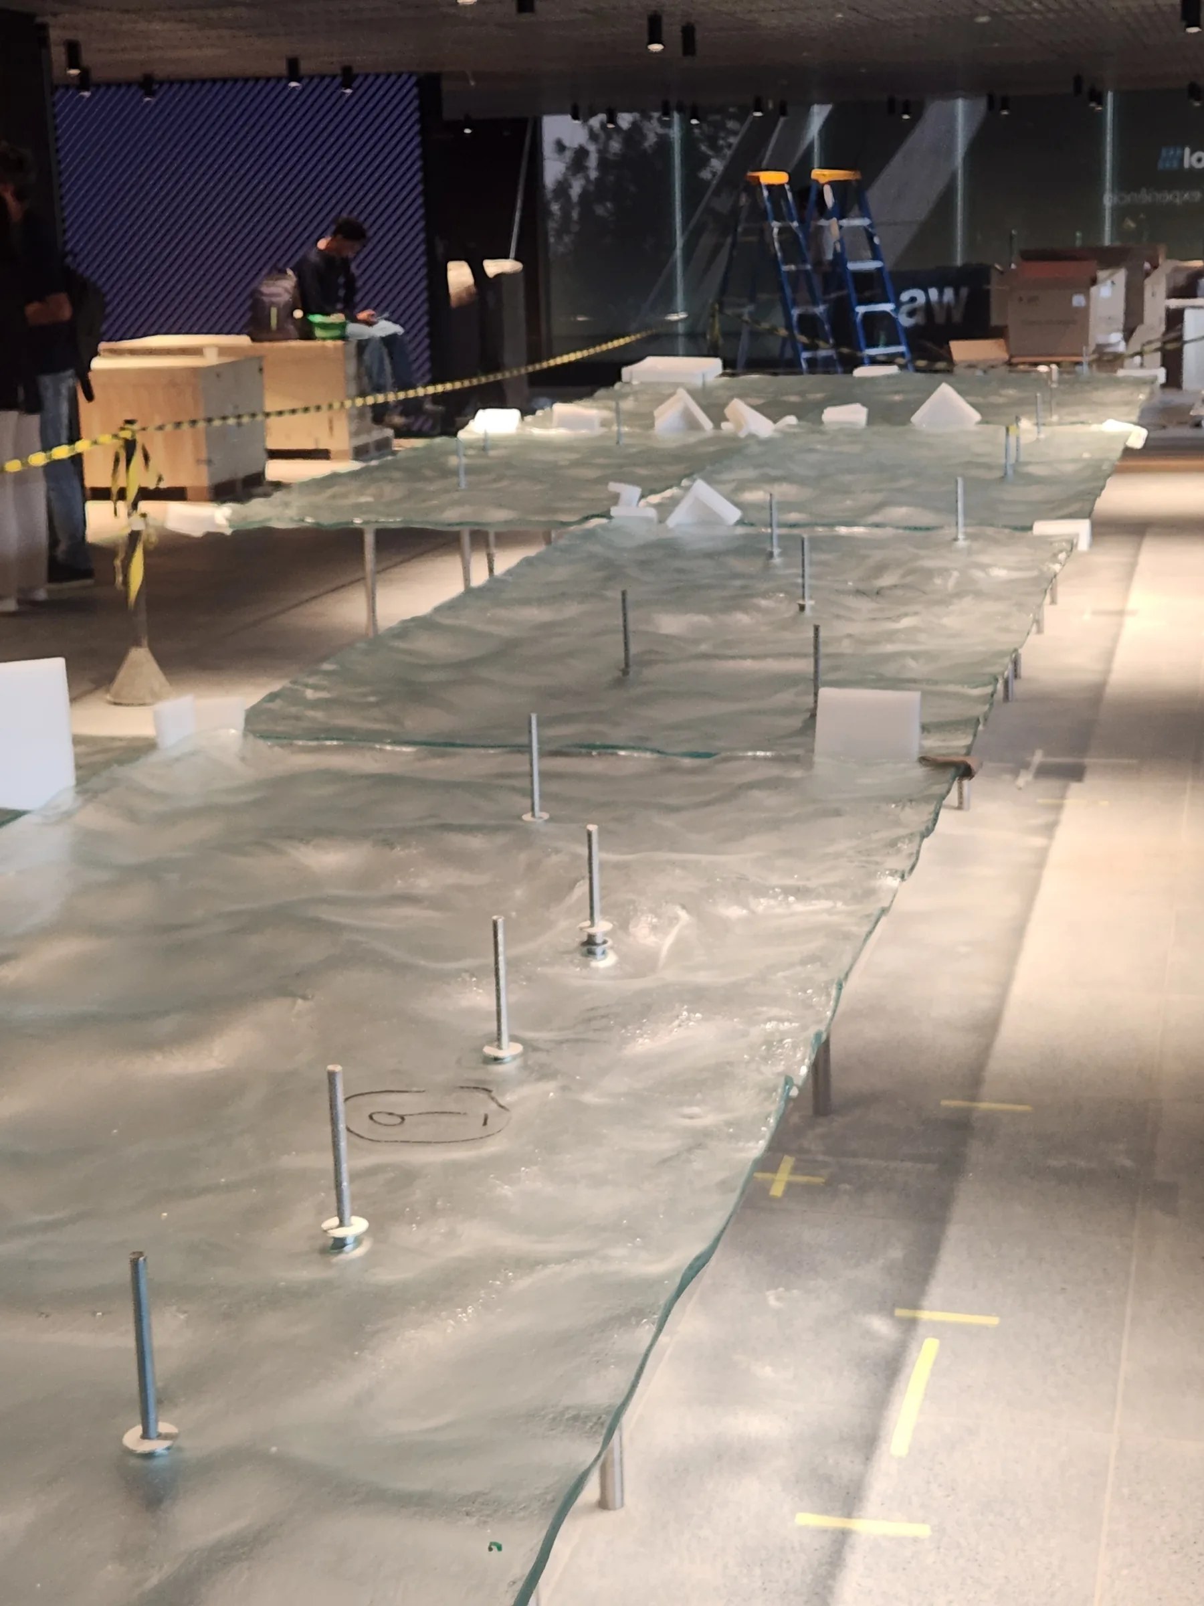
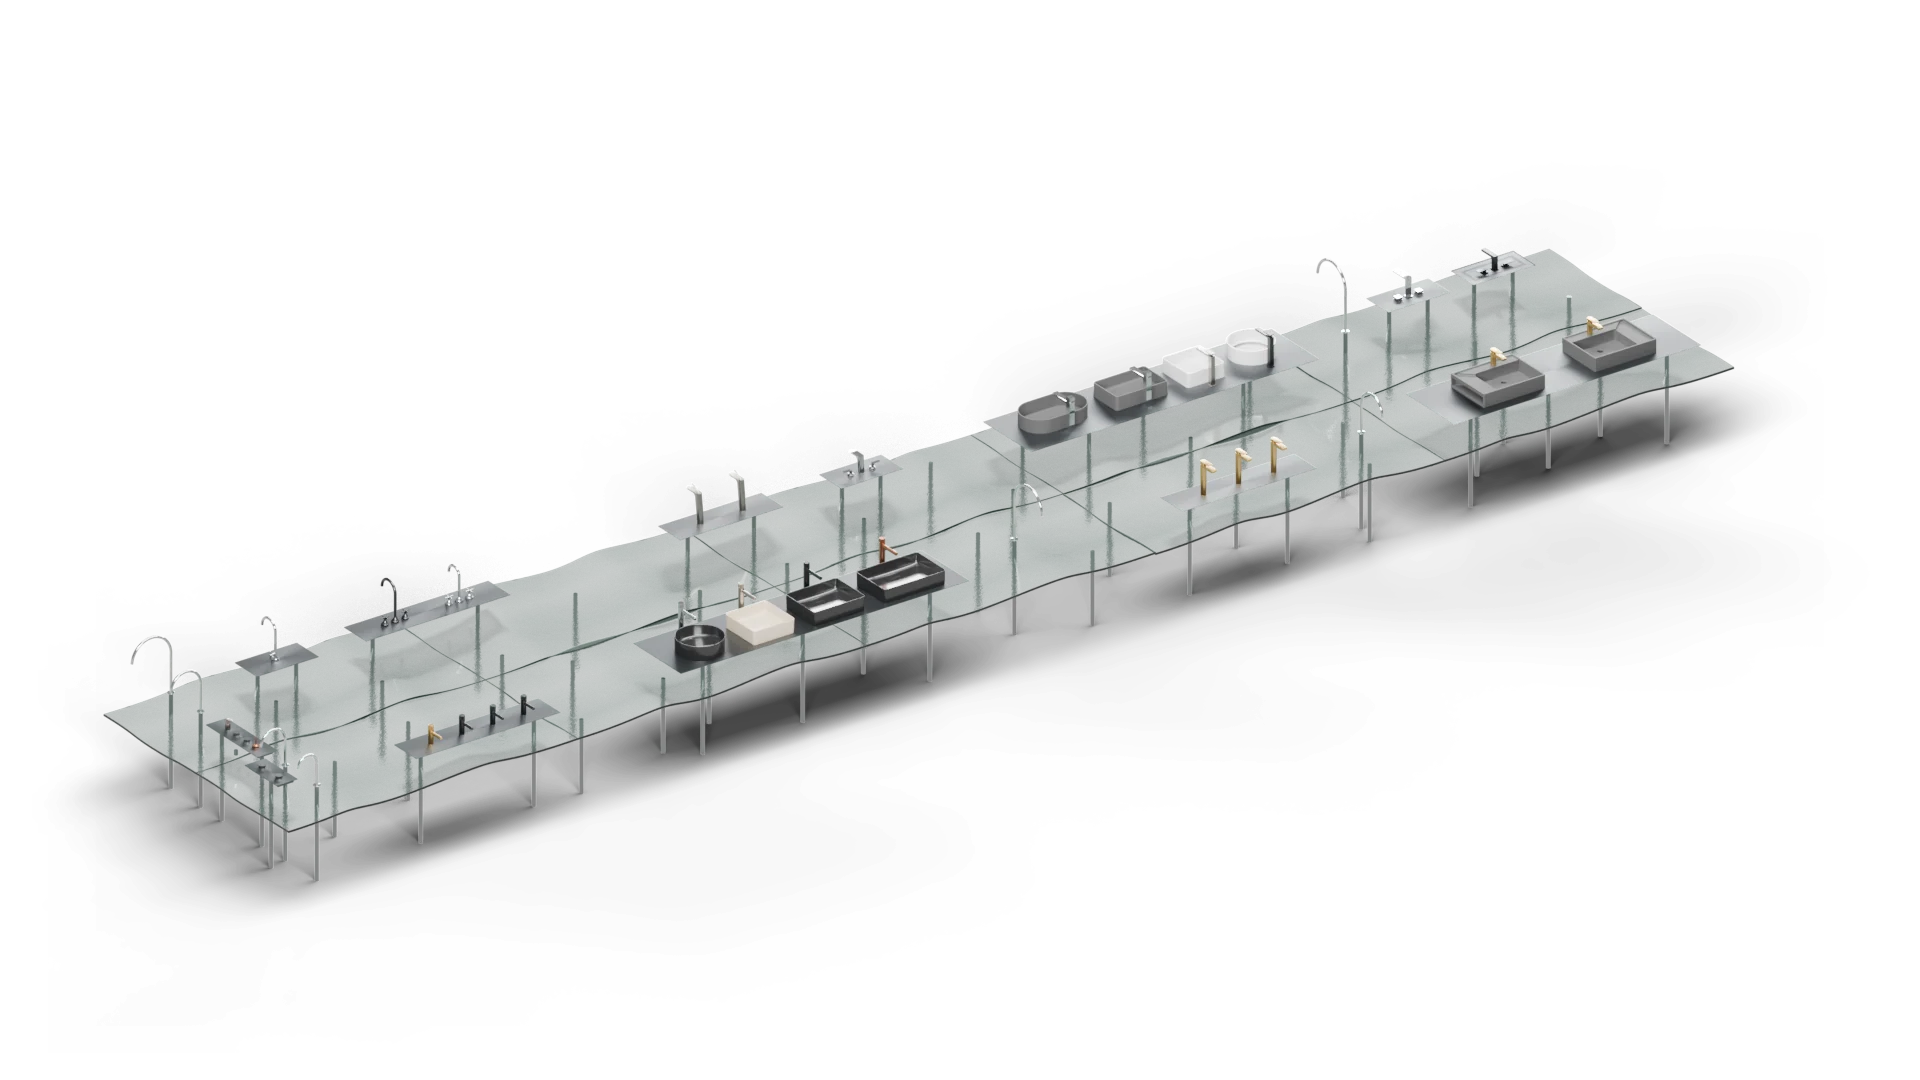
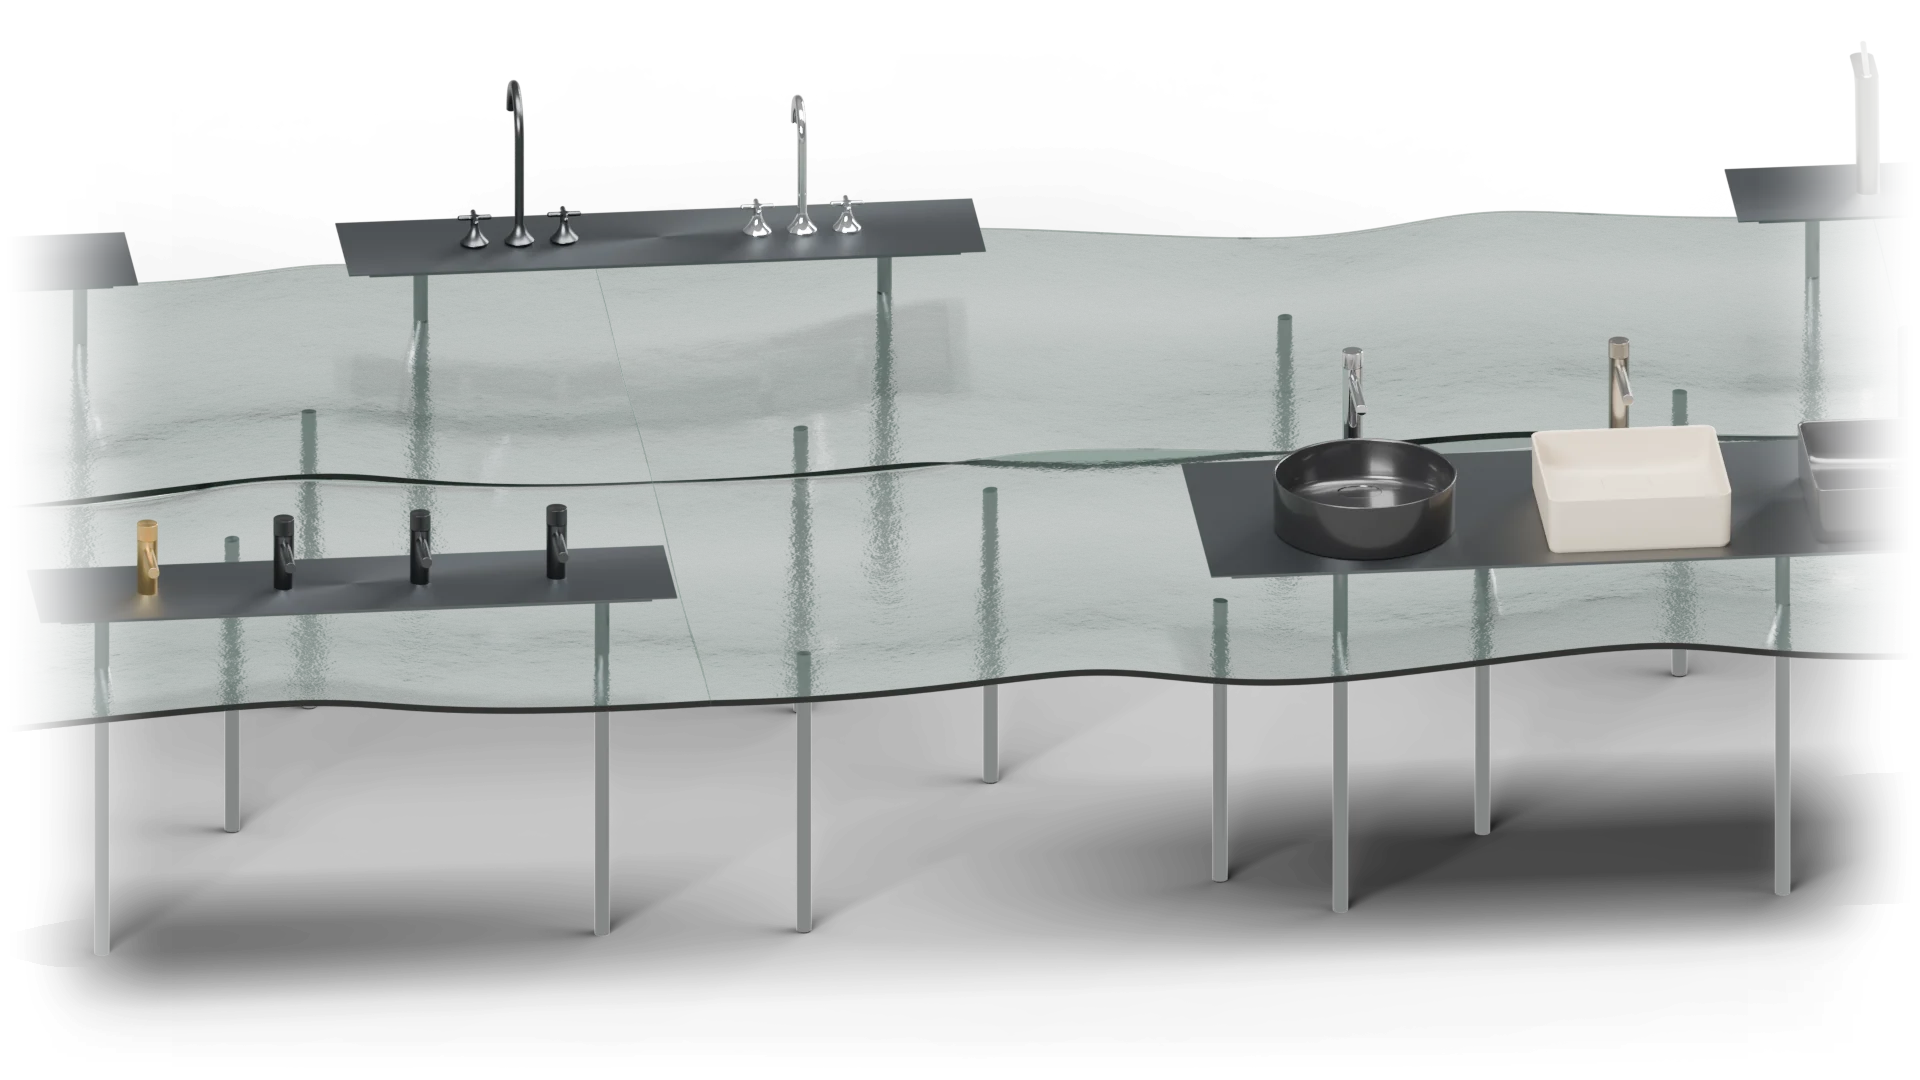
Ten cast-glass panels, each 2,800 × 1,250 mm, form a tabletop of approximately 14 × 2.5 m in two rows. The glass is 15 mm thick, with broad waves and a cast texture.
Four layers make up the table: supporting legs, glass panels, legs extending through the tabletop with stainless-steel trays, and Docol products. Held above the glass, the trays make the taps and basins appear to float on water.
02 · The leg and its height adjustment
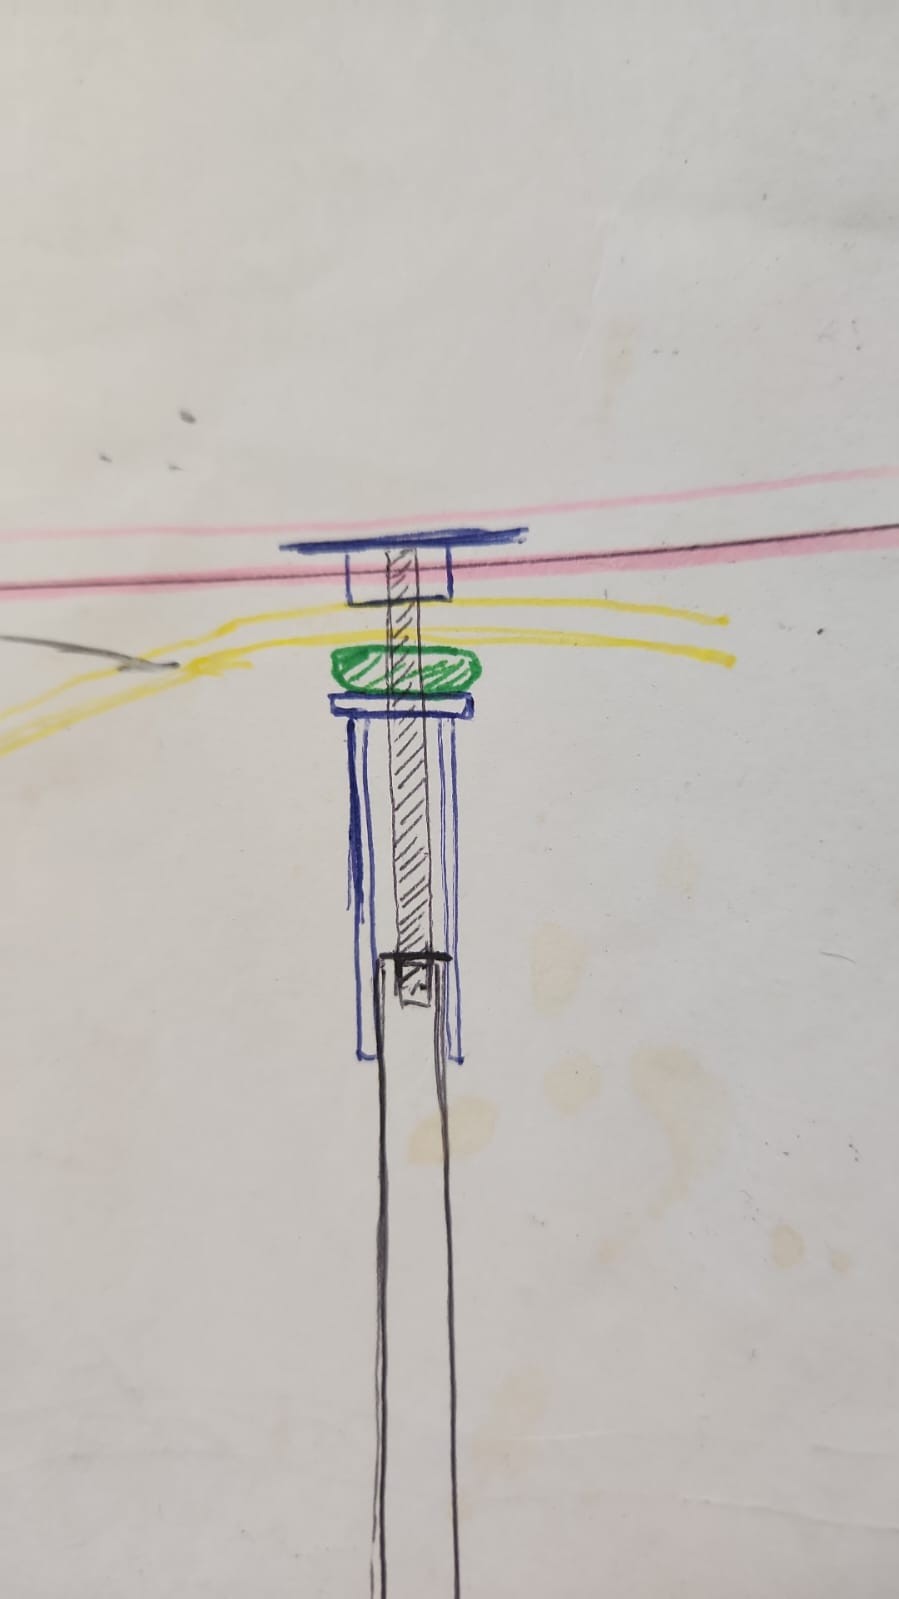
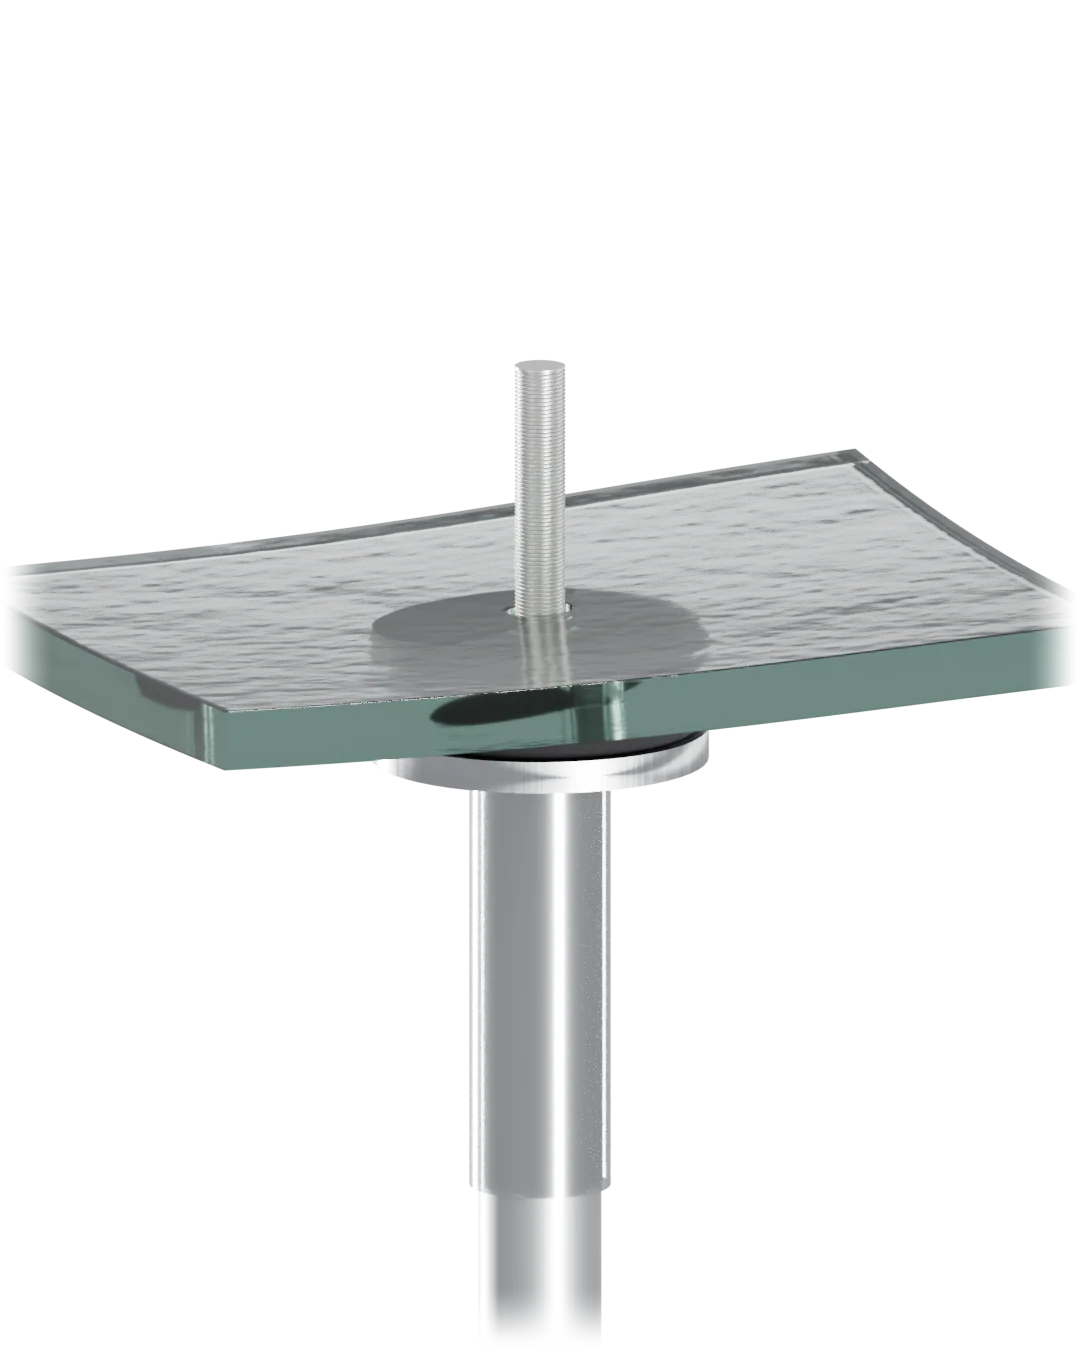
The undulating glass meets each leg at a different height. A CNC-machined base travels along a threaded rod: turning it raises or lowers the glass support. A stainless-steel sleeve moves with the base and covers the exposed thread. A stainless-steel disc and a 3D-printed TPU pad support the glass above the base.
The leg extending through the tabletop uses the same base, with a stainless-steel tube passing through the glass and a machined nylon bush to reduce clearance around the threaded rod. At the top, a 3 mm stainless-steel plate carries the plywood and tray.
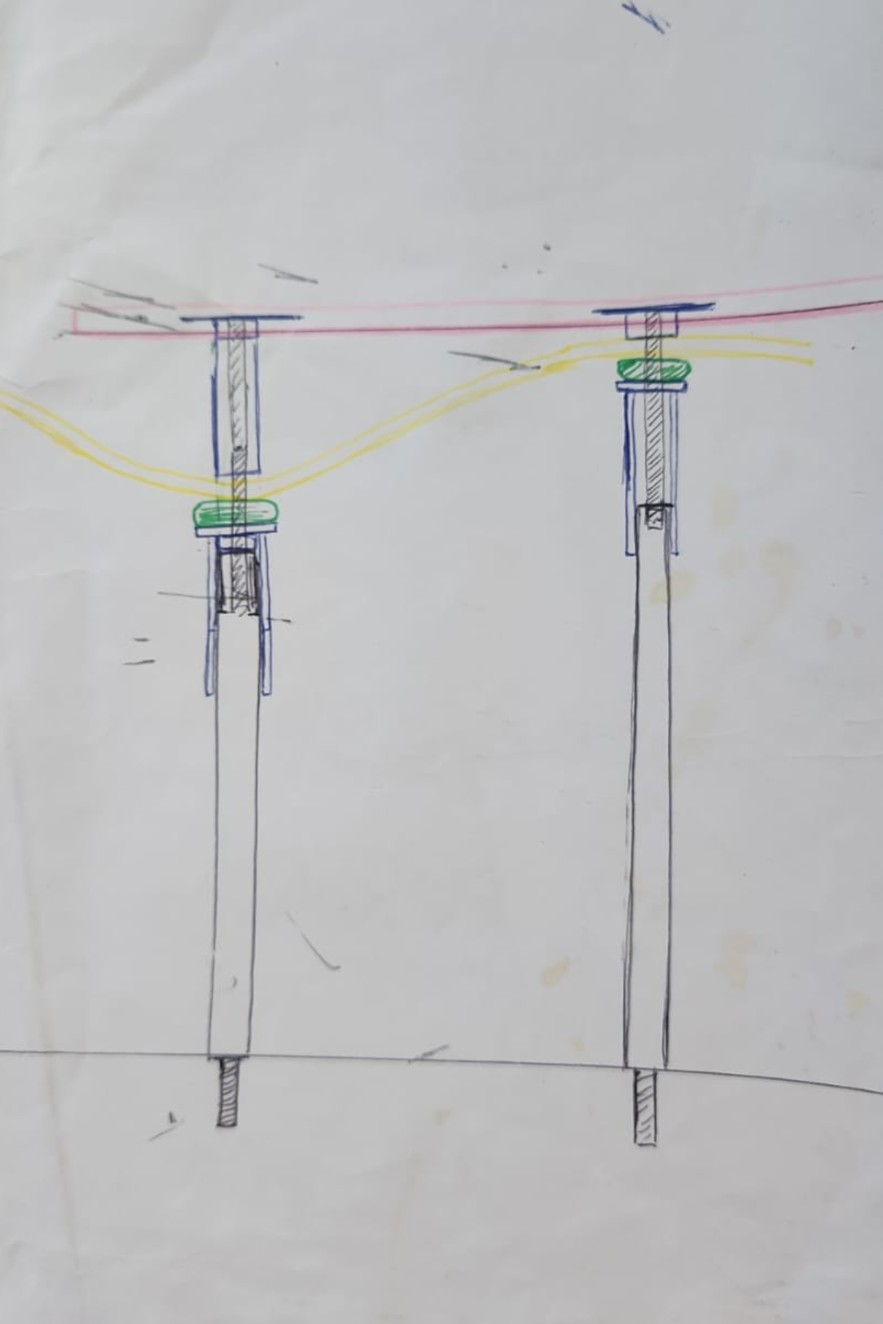
View sketch detail
03 · Brass screen
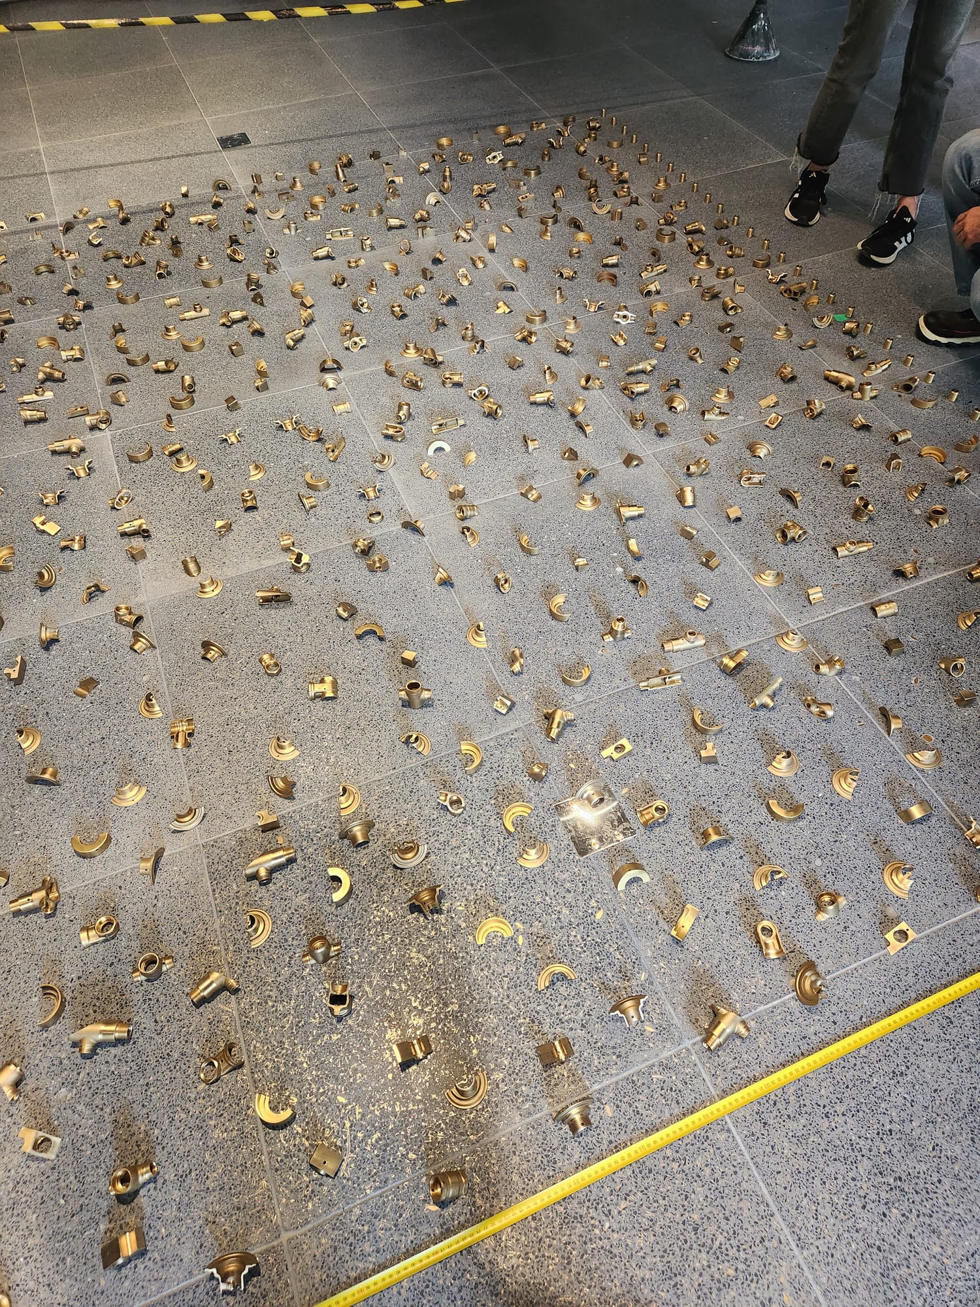
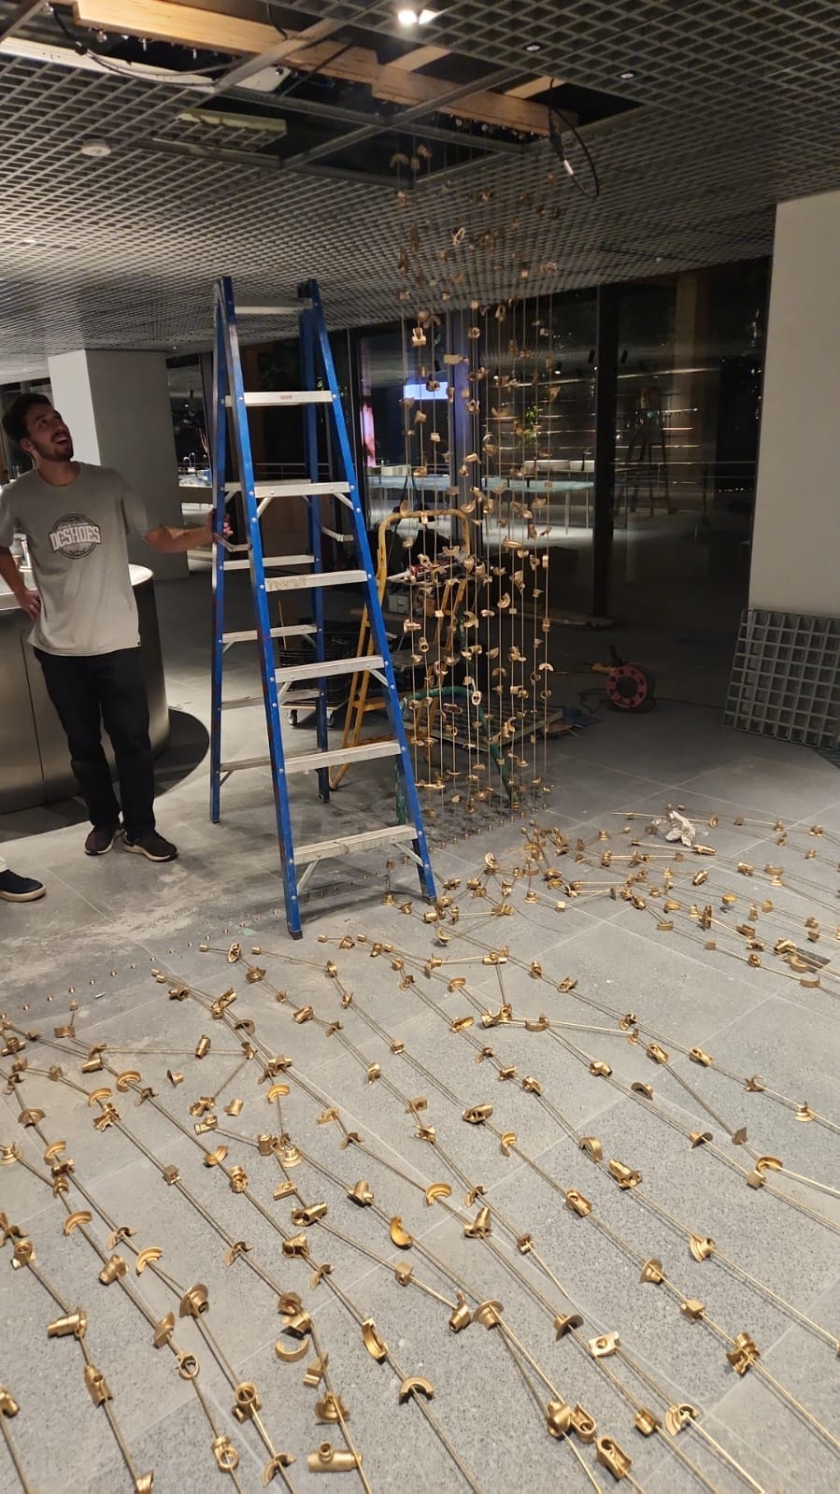
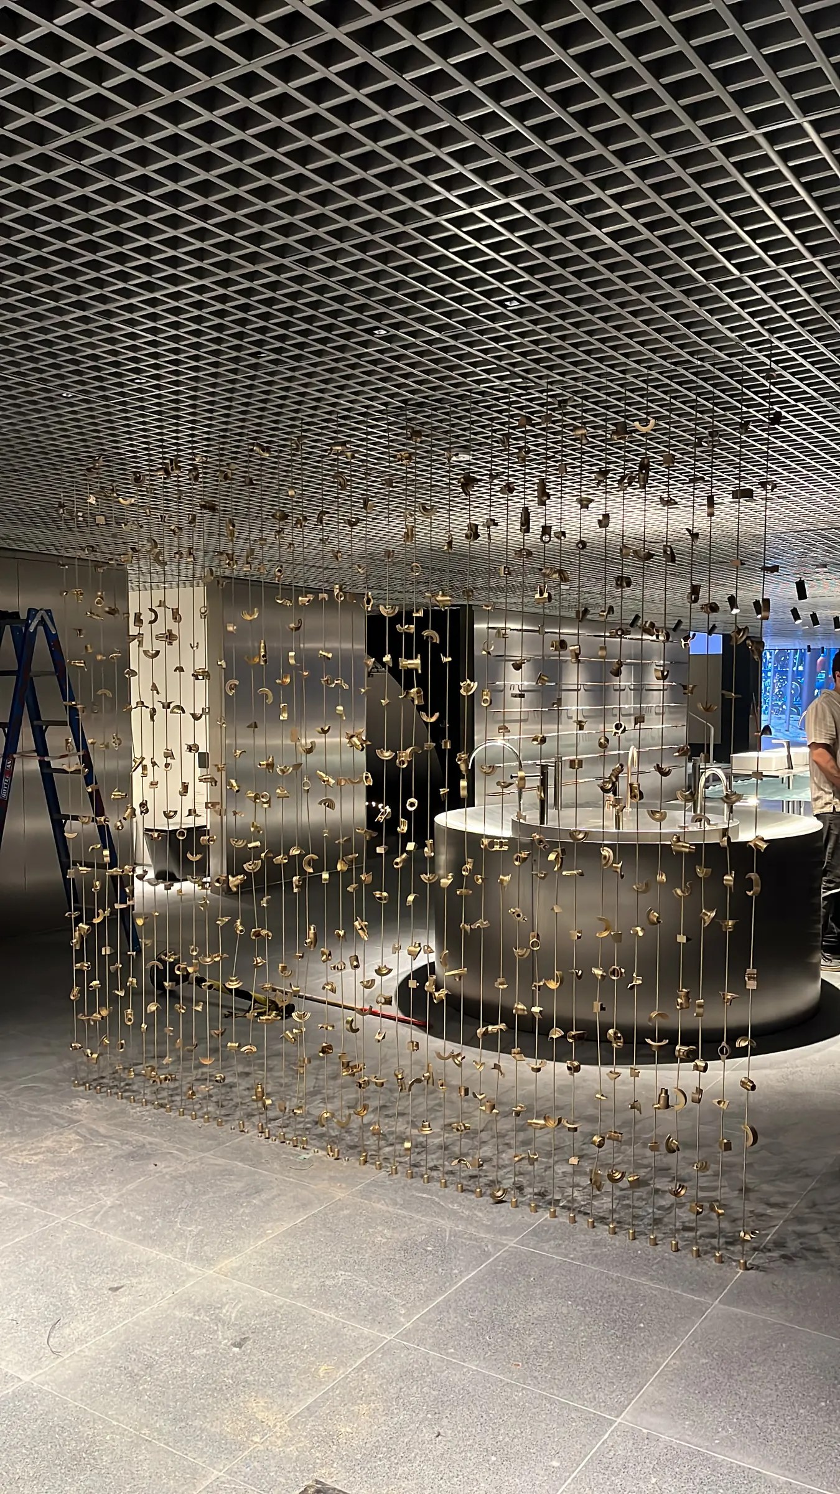
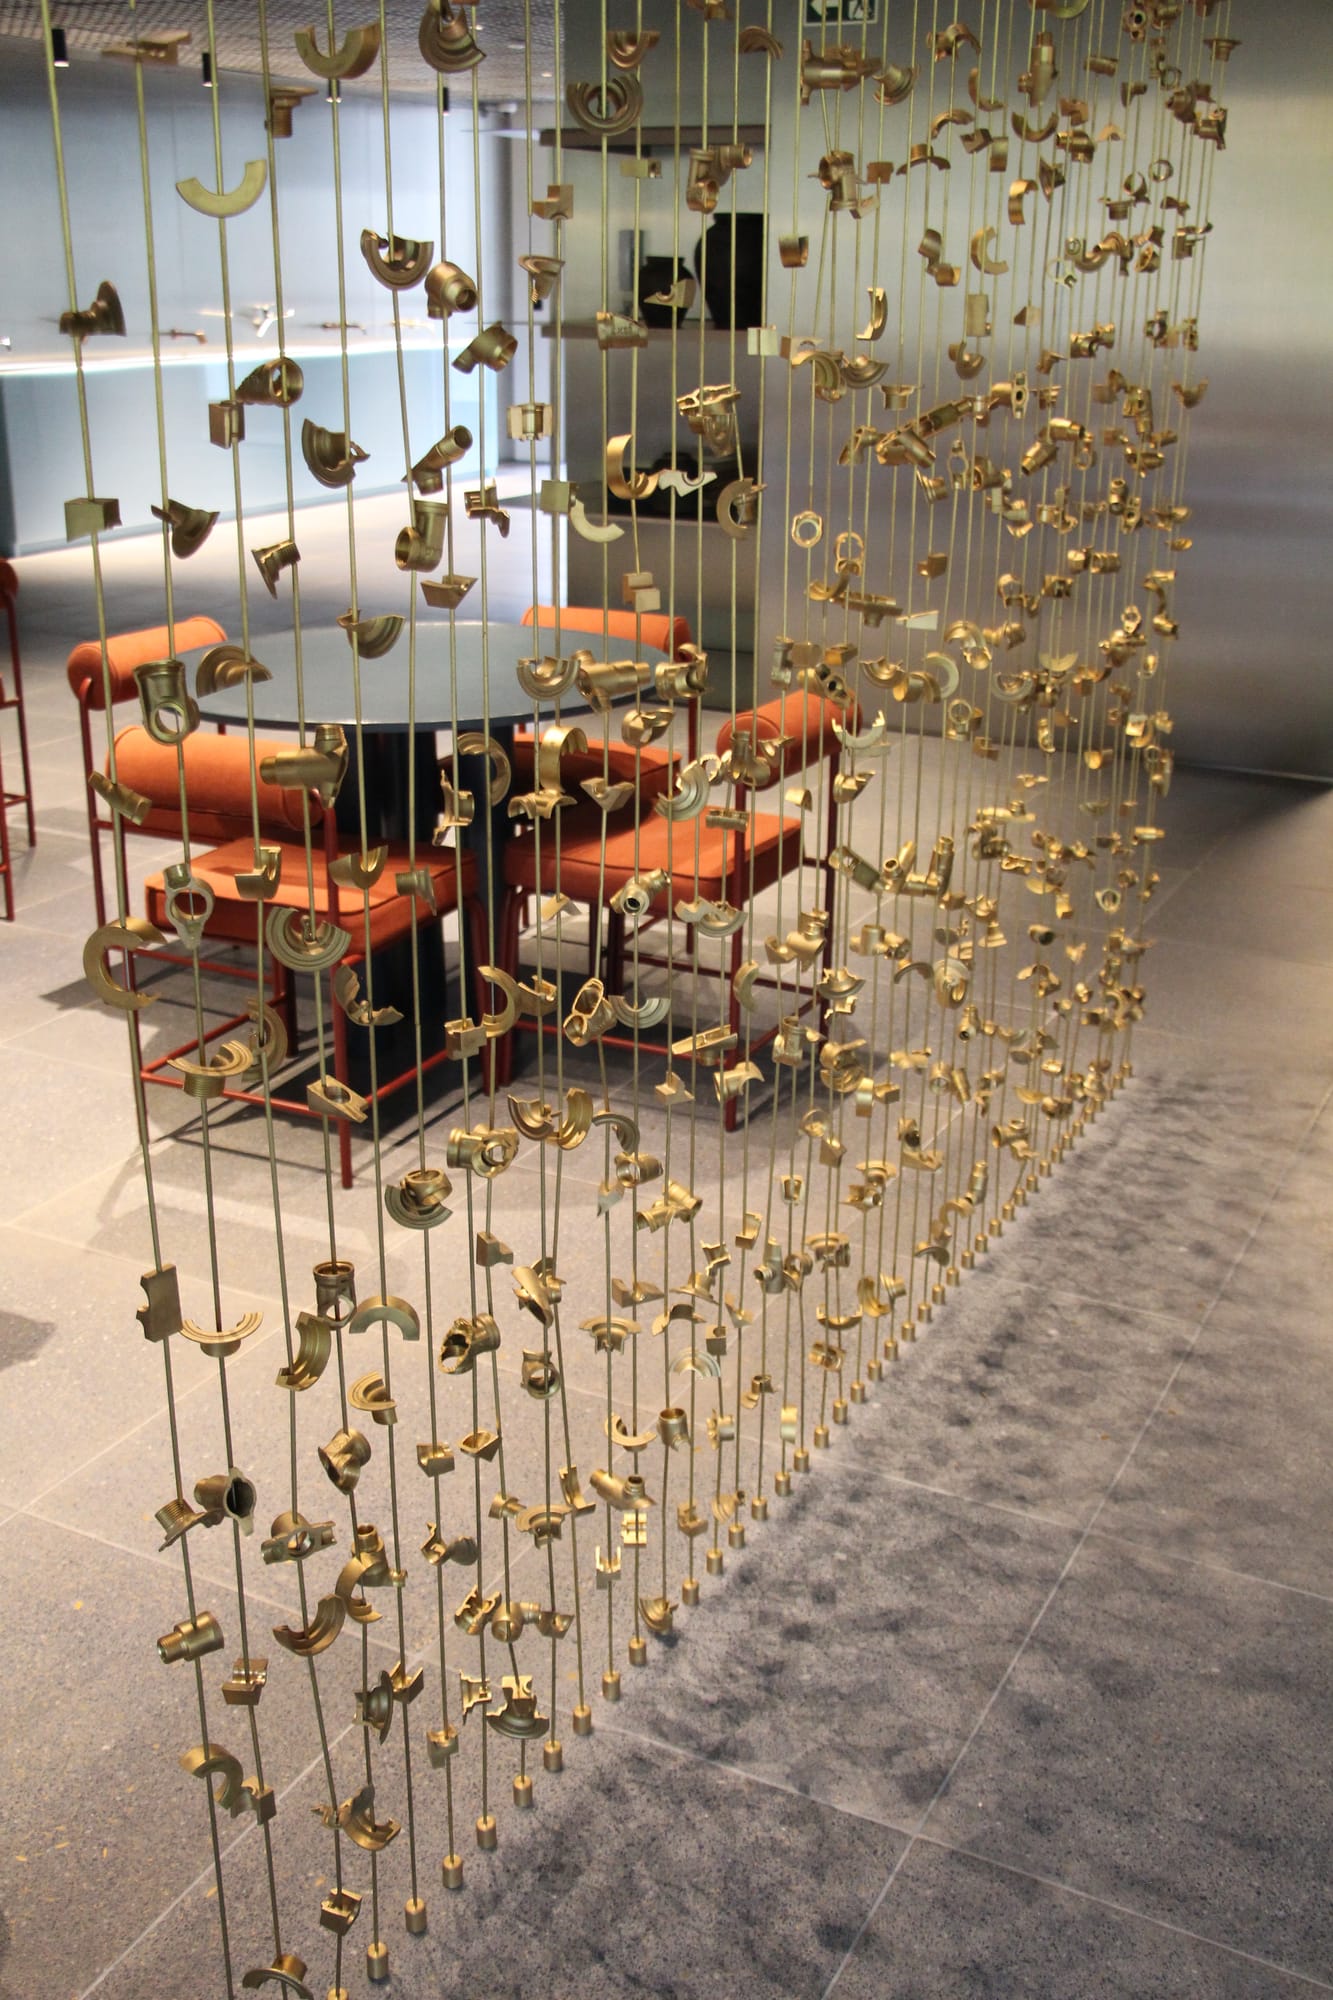
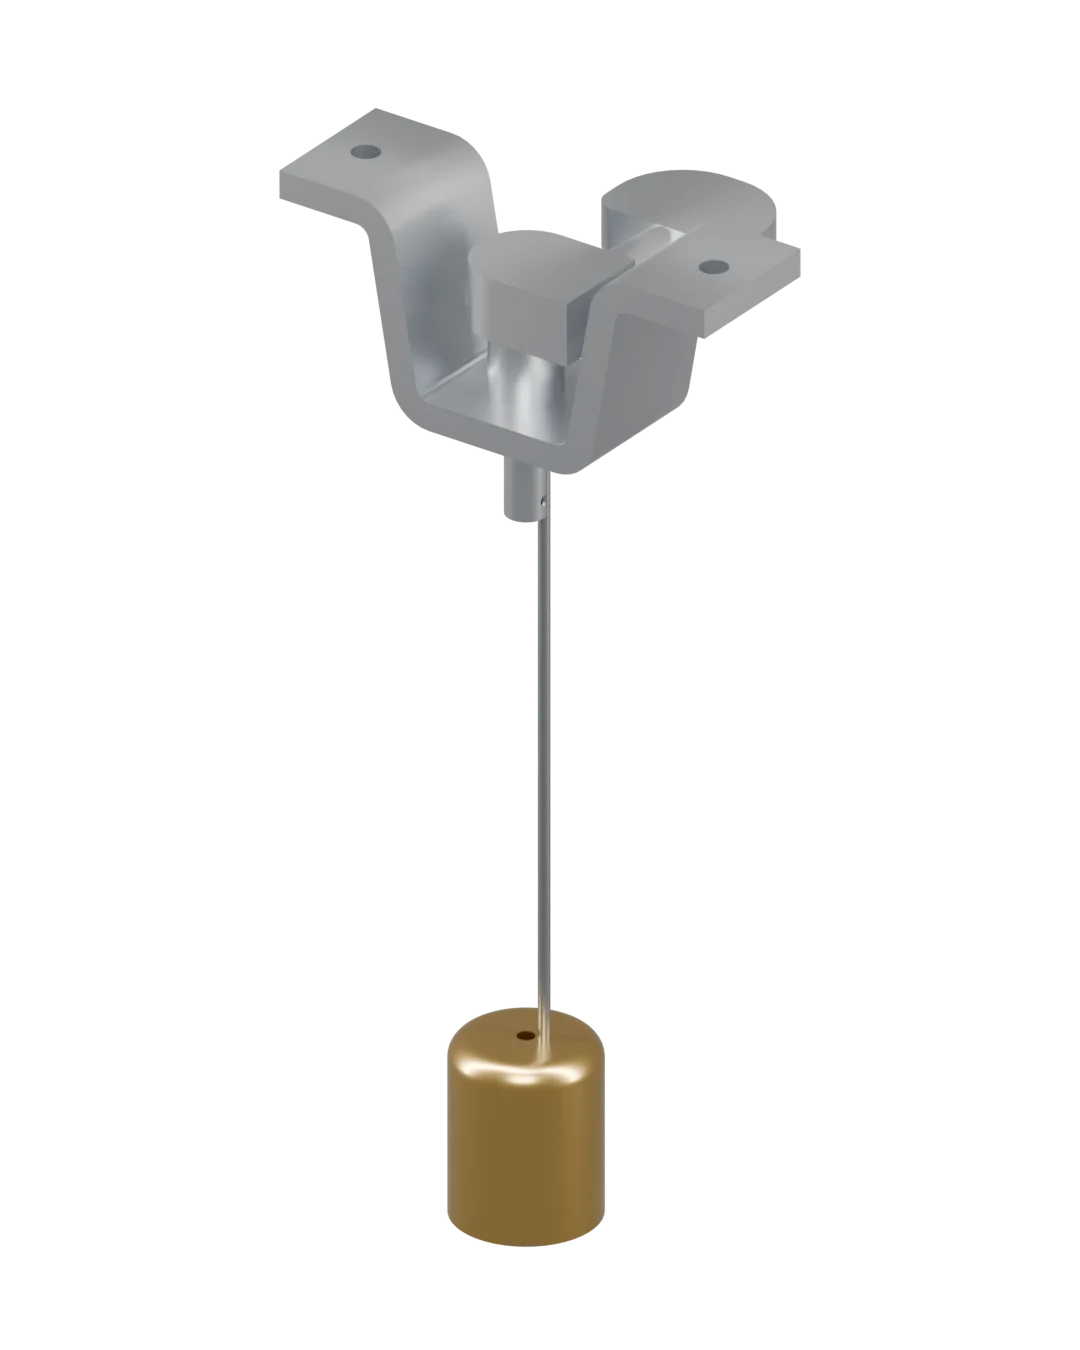
A suspended screen separates the coffee counter from the display area. Brass pieces are held on vertical lines running from ceiling to floor. At the top, folded sheet-metal brackets with tensioning fittings secure the lines to the ceiling; each line ends in a threaded cap at the bottom.
04 · Window display
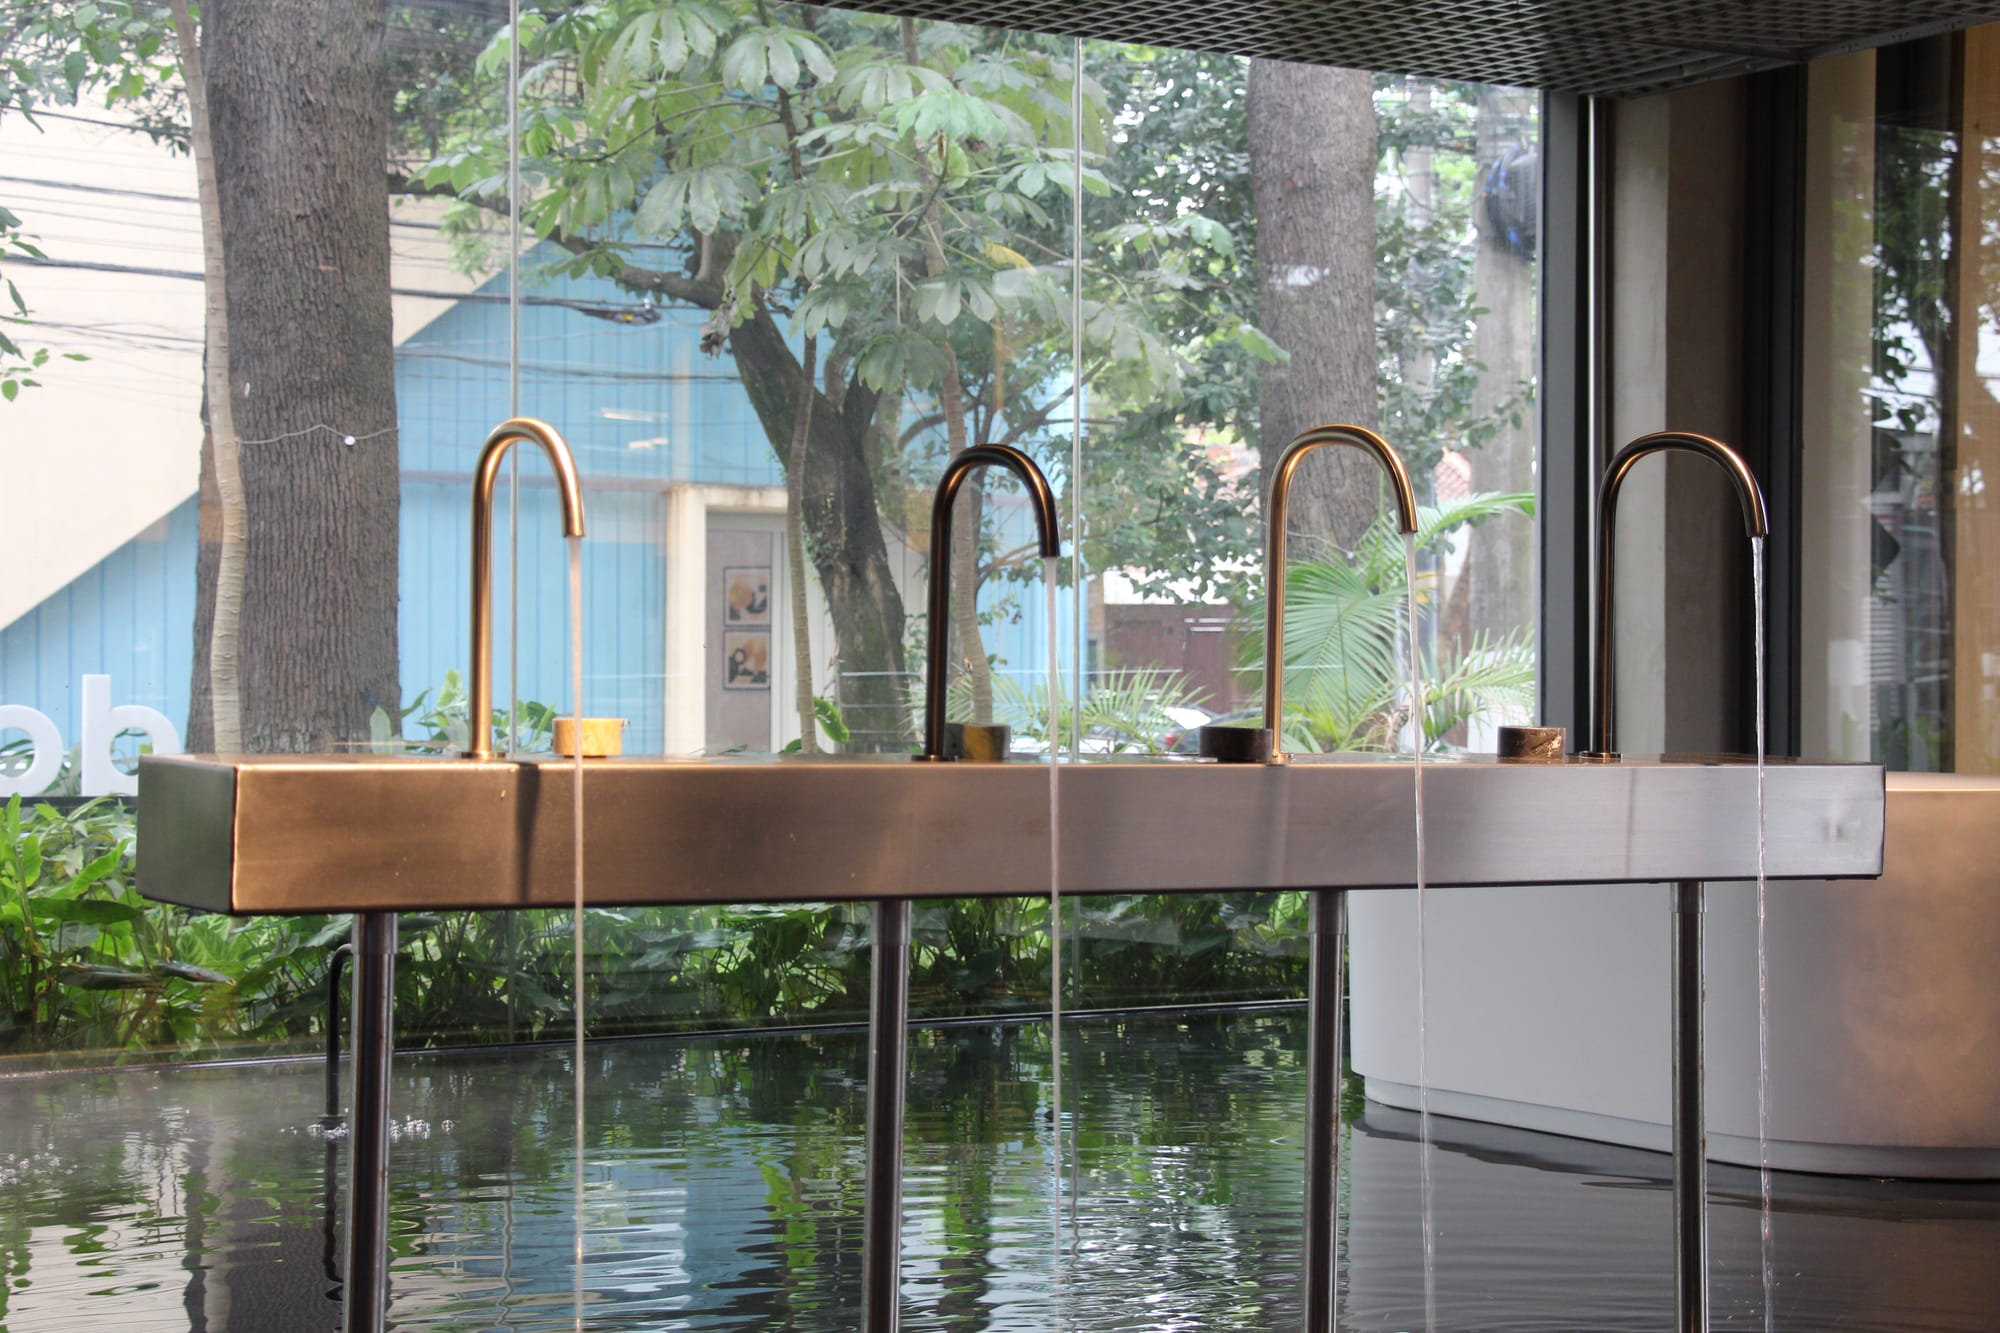
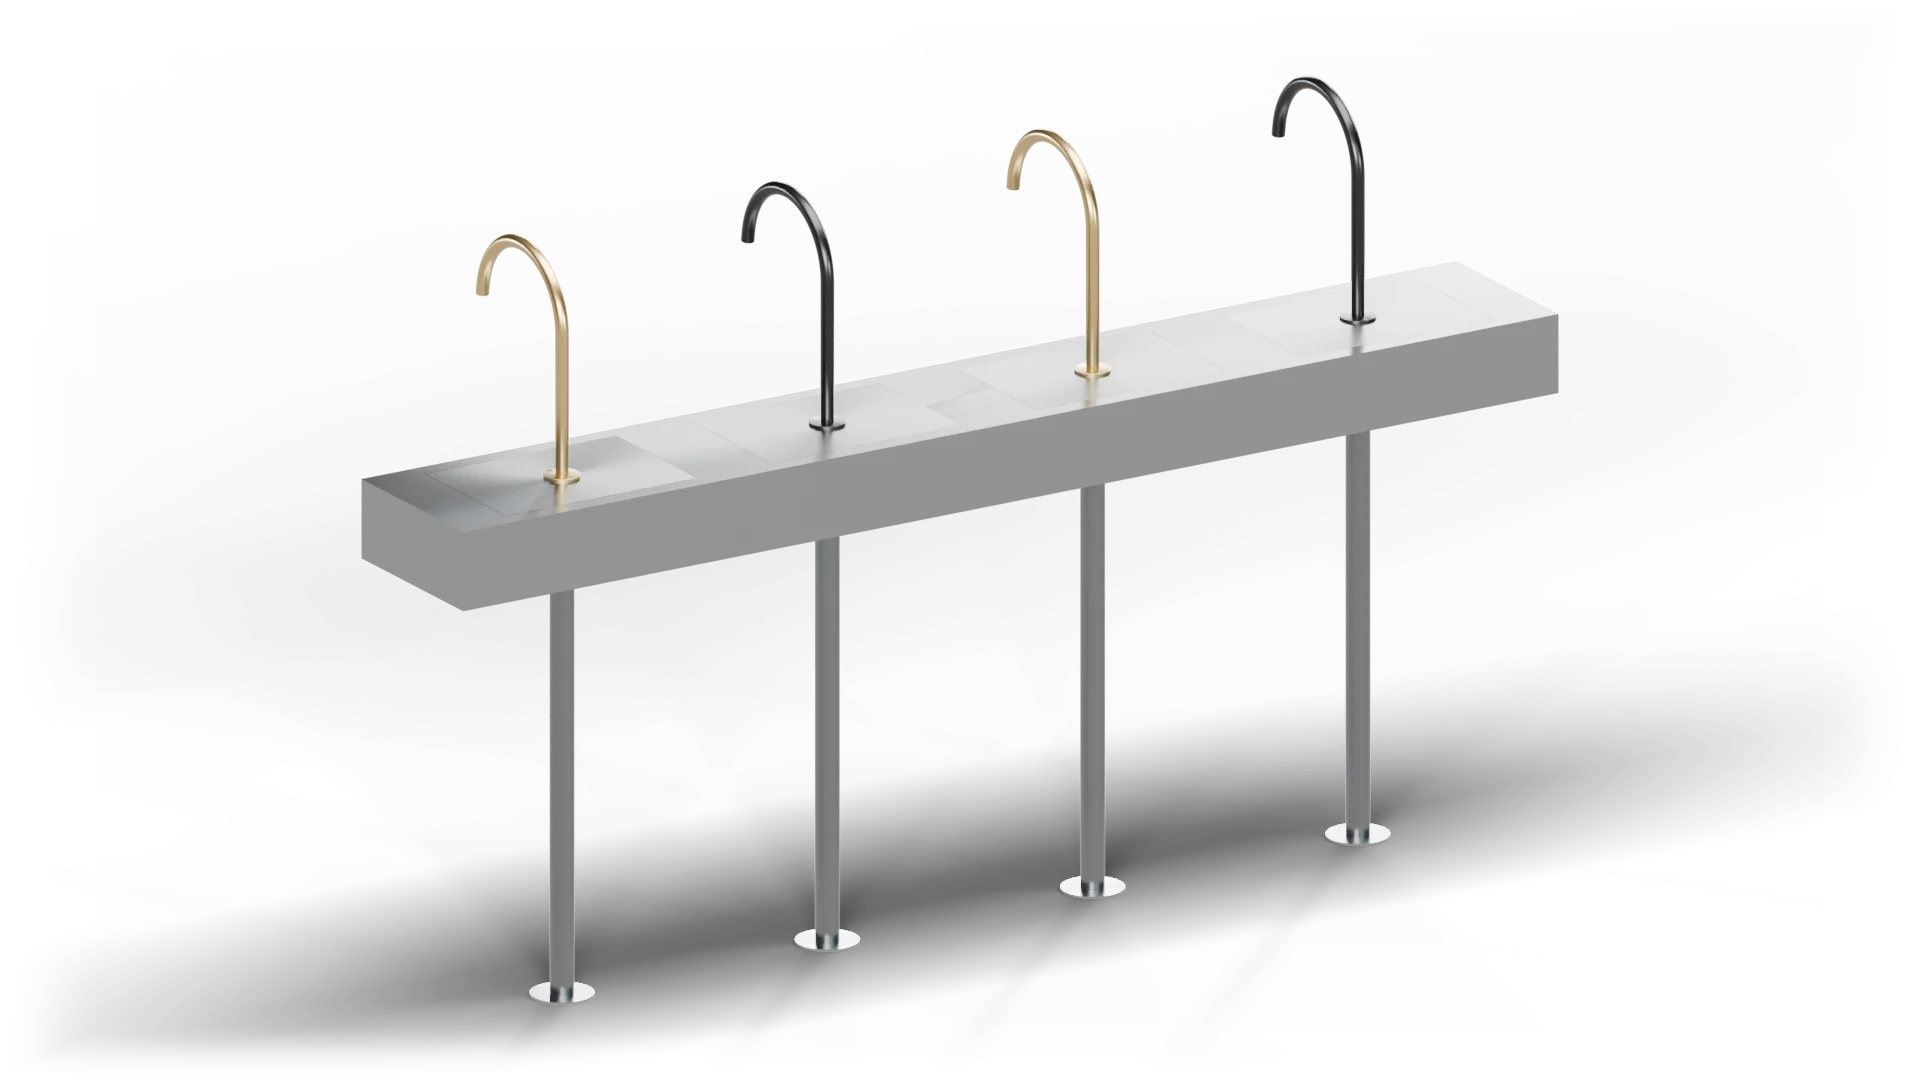
At the façade, a 2 m display holds four spouts above the reflecting pool. The tray, made from 3 mm sheet and measuring 280 mm wide, has holes for the spouts, with legs extending down into the water.
05 · Hammered sheet-metal wall
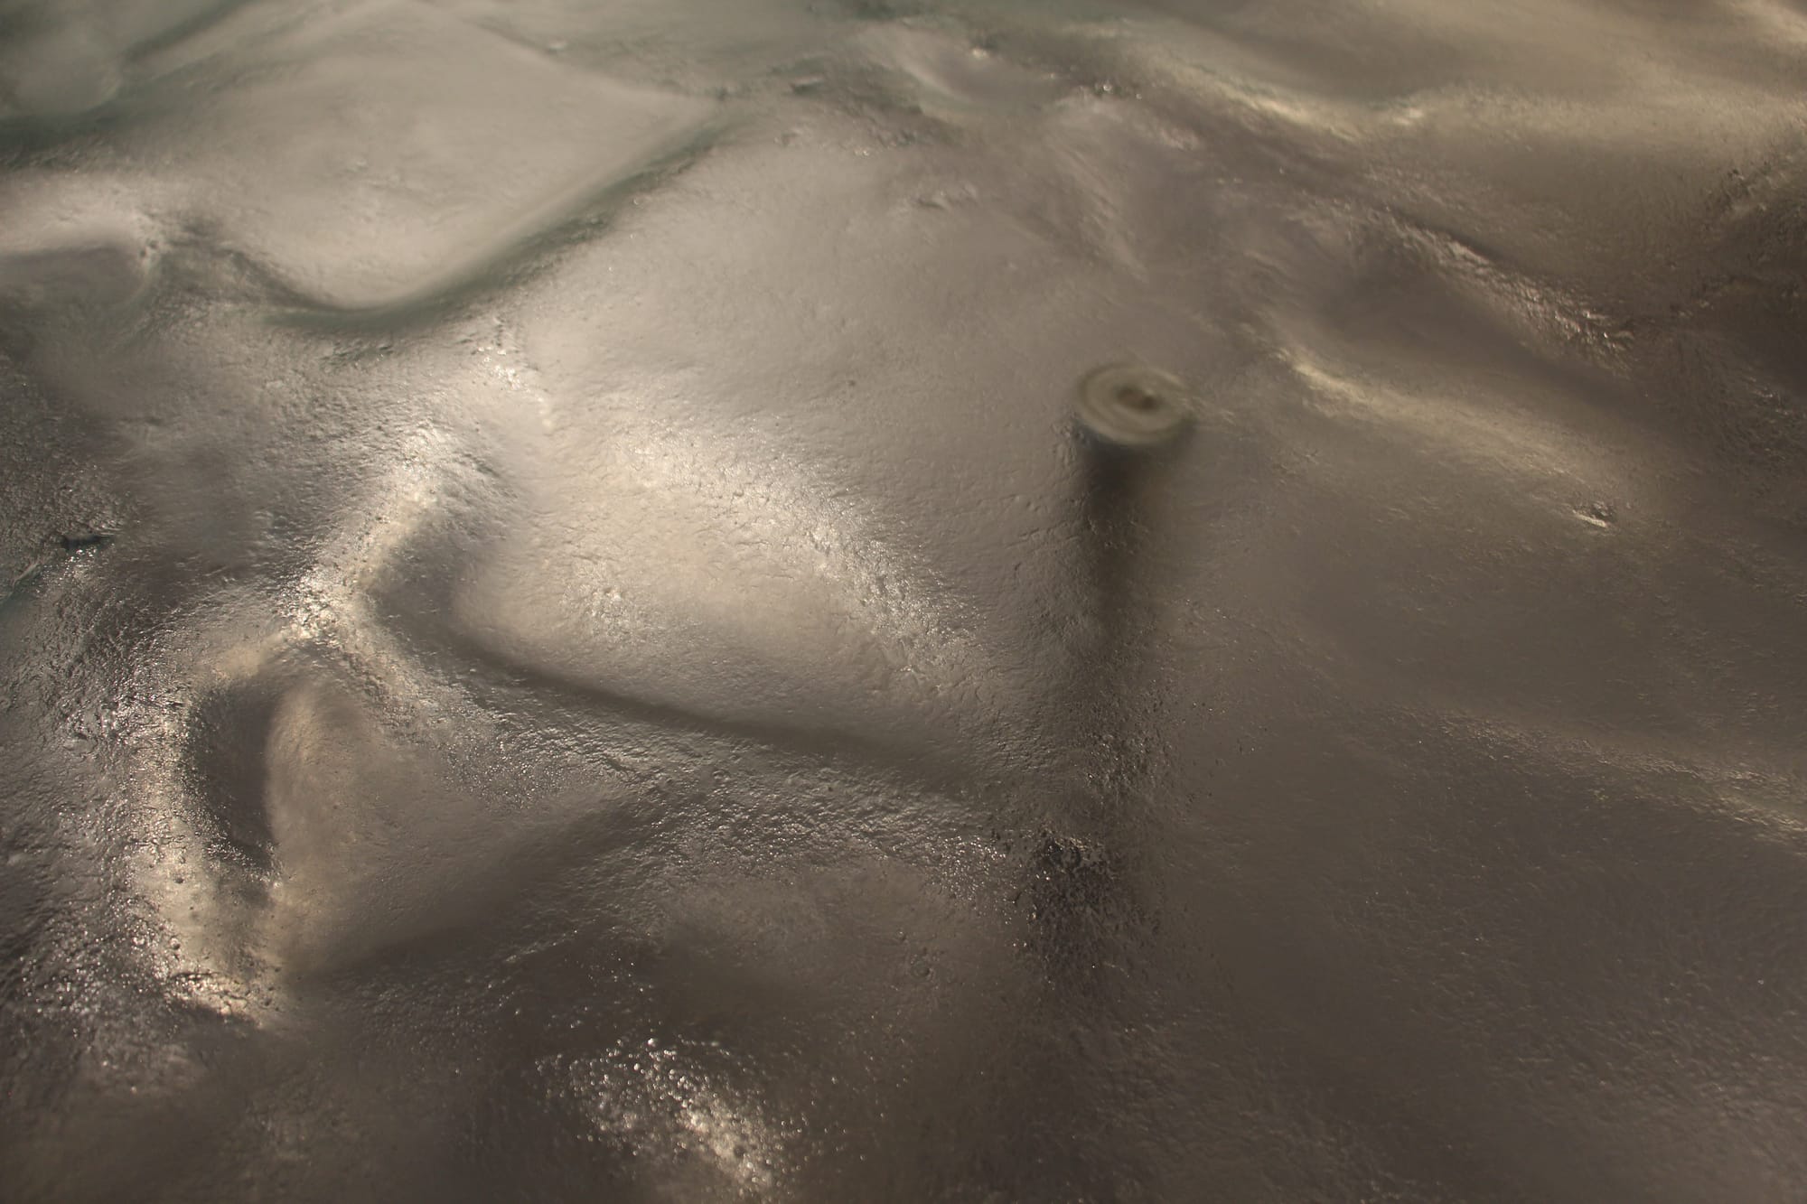
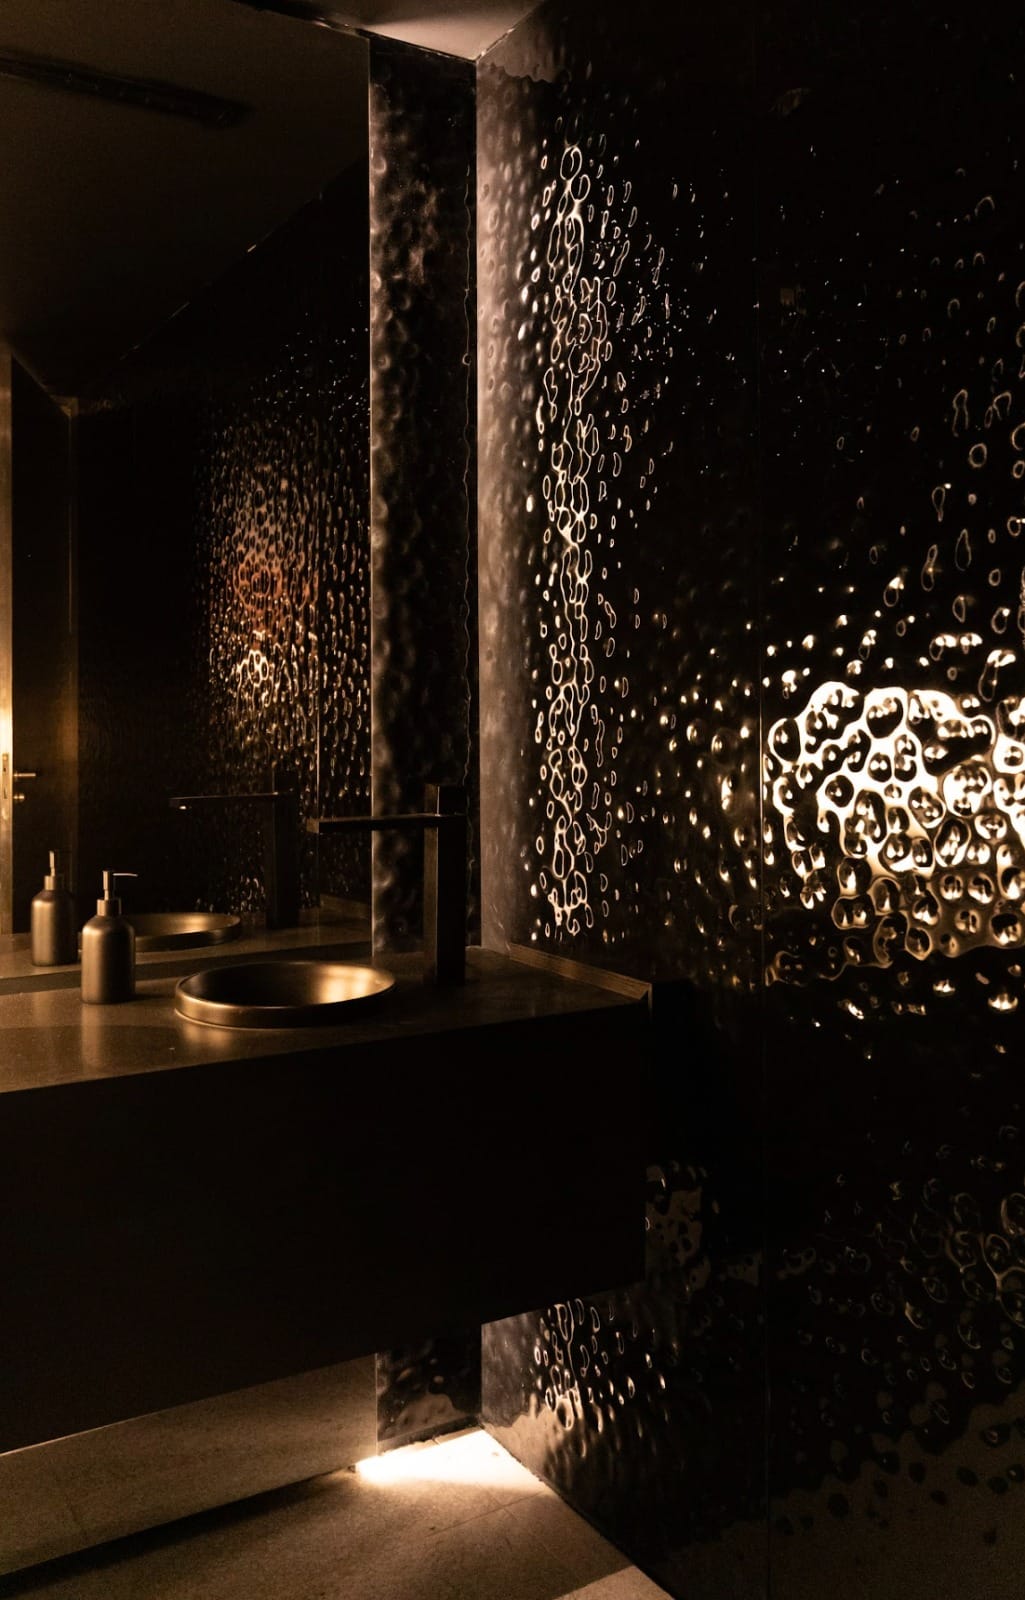
In the bathroom, the hammered sheet-metal wall reflects light like moving water, beside the basin and mixer tap.
06 · On site
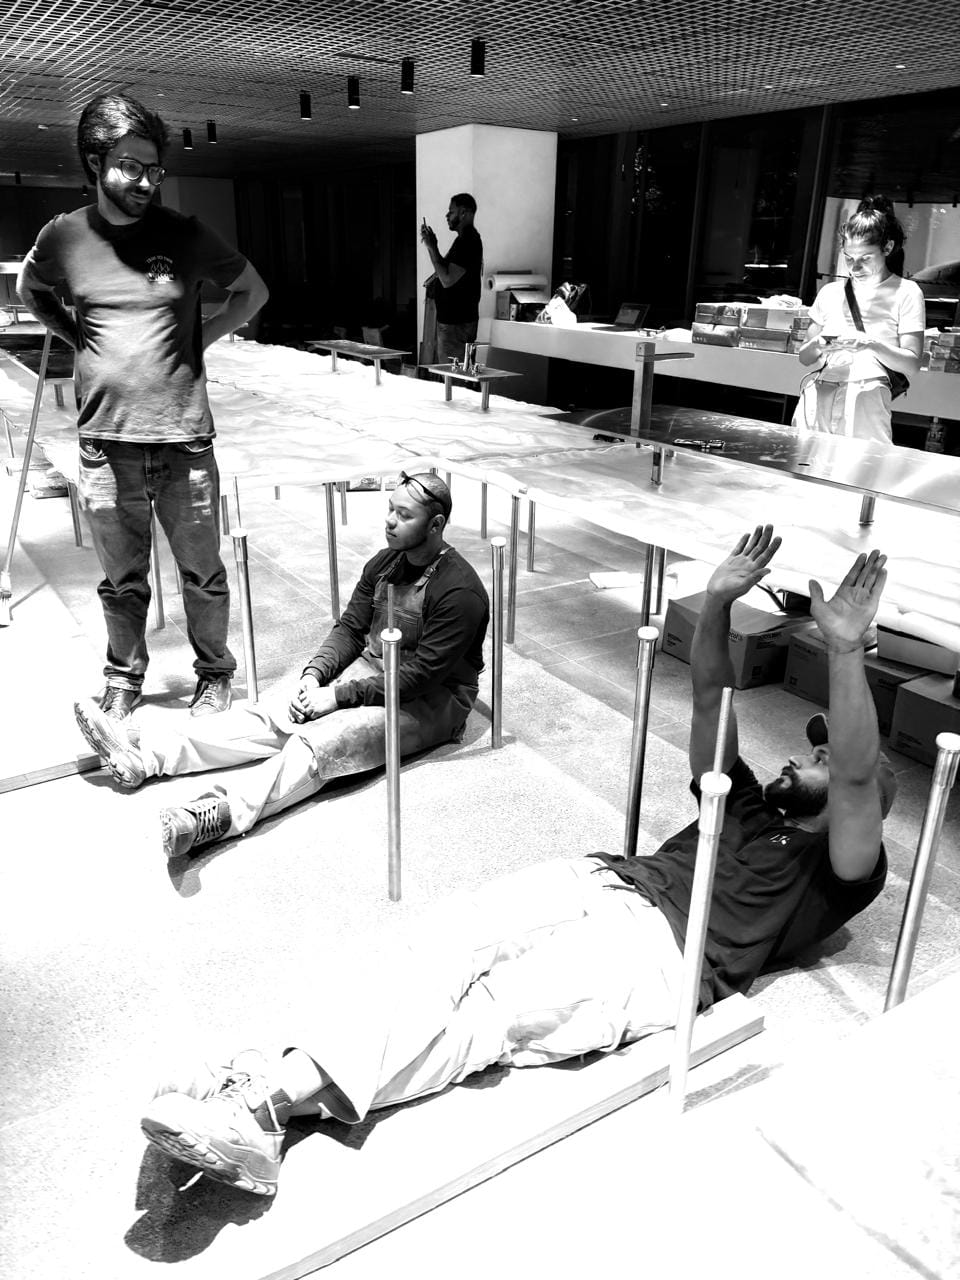
From laying out the glass panels to assembling and levelling the legs, through to installing the brass screen.